
Ultrasonic Thickness Gauging (UTG)
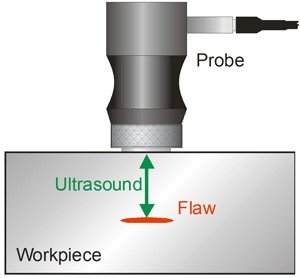
UTG is a non-destructive gauging (measurement) method for determining the local thickness of a solid element (usually composed of metal) based on the time it takes the ultrasonic wave to return to the surface. Ultrasonic thickness gauges are commonly used for this sort of measuring. We provide on-site thickness measuring services to evaluate corrosion in process plants, piping, and equipment. We have state-of-the-art ultrasonic thickness meters with the most recent through coat technology, which eliminates the need to remove paint from the surface.
ADVANTAGES:
- Requires access from only one surface
- Rate of corrosion & erosion is measured
HIGH TEMPERATURE THICKNESS GAUGING (UP TO 350 DEGREE C)
MPI is a nondestructive testing (NDT) technique used to identify surface and subsurface discontinuities in ferromagnetic materials such as iron, nickel, cobalt, and certain of their alloys. We provide magnetic particle inspection services on-site utilizing yoke and coil magnetizing equipment, as well as dry powder, wet magnetic particles, and wet fluorescent magnetic particle techniques. Magnetic Particle Inspection (MPI) is a cost-effective and speedier non-destructive testing technology commonly utilized in the aerospace, locomotive, automobile, power generation, nuclear, and petrochemical sectors.
Crank shafts, cam shafts, connecting rods, engine gears, landing gear, bearing caps, engine blocks, motor shafts, engine bolts, nuts, washers, threaded bars, studs, pipe joints (fabricated joints, welds), etc. are the most typical examples.
OXIDE SCALE THICKNESS MEASUREMENT
We offer on-site oxide scale thickness measurement services to measure the thickness of oxide scale build-ups inside boiler tubes. The gauge simultaneously displays the metal thickness of the boiler tube and the thickness of the oxide layer. Knowing the thickness of the oxide scale helps predict tube life.